R 13 000 000
 | 8 Bedroom House for Sale in Kosmos Ridge


 8
8
 6
6


 6
6


Where Every Sunrise Inspires and Every Sunset Becomes Your Own Private Masterpiece
.There are homes that offer luxury.
And then there are homes that redefine the meaning of extraordinary.
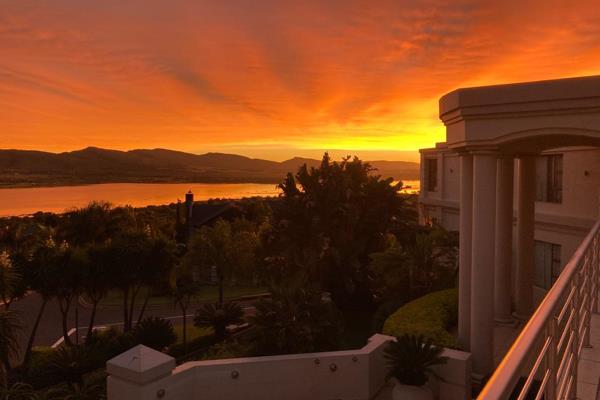
Gracefully positioned on a prestigious corner stand within the exclusive Kosmos Ridge Estate, this magnificent residence enjoys one of Hartbeespoort Dam's most breathtaking vantage points. Overlooking the tranquil waters of the dam and framed by the timeless beauty of the Magaliesberg Mountains, this is far more than an exceptional home—it is a place where architecture, nature and family legacy exist in perfect harmony.
Designed and built by its owner, an accomplished engineer from Murray & Roberts, this residence was never intended to be simply a luxurious address. It was conceived as a forever home—a place where children would grow, grandchildren would gather, and life's most treasured moments would unfold against one of South Africa's most spectacular natural landscapes.
Every curve of the home's architecture reflects that vision.
Rather than simply facing the dam, the residence was meticulously designed so that every principal room embraces uninterrupted panoramic views. From sunrise to sunset, the ever-changing landscape becomes part of daily life, creating a living masterpiece that few homes can ever hope to offer.
The moment you step through the impressive entrance doors, you immediately understand that this home is unlike anything you have experienced before.
A spectacular triple-volume living space unfolds before you, where soaring ceilings, expansive glass and magnificent proportions create an overwhelming sense of grandeur. Your eyes are instinctively drawn beyond the elegant living spaces, across the shimmering rim-flow swimming pool and towards the sparkling waters of Hartbeespoort Dam.
It is a view that stops conversations.
It is a moment that remains with you long after you leave.
Designed for effortless entertaining and luxurious family living, the expansive open-plan lounge, dining and family areas flow seamlessly together while maintaining a constant connection with the magnificent landscape beyond. Whether hosting elegant dinner parties or enjoying relaxed weekends with family and friends, every space has been thoughtfully created to bring people together without compromising comfort, privacy or sophistication.
At the heart of the home lies a beautifully appointed gourmet kitchen featuring premium built-in appliances, granite countertops and exceptional attention to detail. A generous separate scullery, preparation kitchen and laundry ensure that the main kitchen remains exactly as it was intended—a sophisticated social space where conversation flows effortlessly while the practicalities of everyday living remain discreetly out of sight.
For those who appreciate refined entertaining, this residence offers an enviable collection of lifestyle spaces.
A dedicated cinema room with projector creates the perfect setting for unforgettable movie nights, while two expansive recreational rooms offer endless possibilities—from a billiards room or private gym to a children's retreat, games lounge or bespoke entertainment area tailored entirely to your family's lifestyle.
A private executive office provides the ideal environment for working from home, offering peace, privacy and inspiration without ever losing sight of the magnificent surroundings.
Accommodation is equally impressive.
Six beautifully proportioned bedrooms provide luxurious comfort, with four enjoying elegant en-suite bathrooms. A thoughtfully designed guest suite, complete with its own private lounge, offers exceptional flexibility for extended family, visiting guests, independent teenagers or comfortable multi-generational living.
The master suite stands in a class of its own.
More private apartment than bedroom, it offers an extraordinary sanctuary where every morning begins with uninterrupted views stretching across Hartbeespoort Dam. A generous private balcony invites quiet moments with coffee as the first light dances across the water, while evenings conclude beneath spectacular African sunsets that transform the mountains into silhouettes of gold, amber and crimson.
A spacious walk-in dressing room and luxurious full en-suite bathroom complete this exceptional private retreat.
Upstairs, expansive balconies continue the home's celebration of its remarkable setting. Whether entertaining beneath the stars or simply enjoying the peaceful beauty of the surrounding mountains, these elevated outdoor spaces remind you that homes like this are measured not only by their size, but by the moments they create.
Outside, the private rim-flow swimming pool is embraced by mature tropical landscaping, creating a secluded sanctuary where complete privacy is assured. The established gardens soften the grandeur of the architecture while preserving the opportunity to further enhance the already captivating dam views should a future owner wish.
Yet perhaps the home's greatest luxury cannot be measured in square metres or counted among its impressive list of features.
It is waking each morning to one of South Africa's most iconic landscapes.
It is watching mist gently lift from the water.
It is seeing afternoon light shimmer across the dam.
It is gathering with family on the balcony as another magnificent sunset paints the Magaliesberg Mountains in brilliant shades of gold, orange and crimson.
These are not moments reserved for holidays.
They become part of everyday life.
Offering approximately 700m² of meticulously designed living space on a 1,193m² corner stand, this exceptional residence presents a rare opportunity to own one of Kosmos Ridge Estate's true landmark homes.
Features You'll Love
* 6 Luxurious Bedrooms
* 4 Elegant En-Suite Bathrooms
* Grand Triple-Volume Entrance & Open-Plan Living Areas
* Purpose-Built Curved Design Maximising Dam & Mountain Views
* Gourmet Kitchen with Premium Built-In Appliances
* Separate Scullery, Preparation Kitchen & Laundry
* Formal Lounge & Expansive Family Living Areas
* Executive Home Office
* Private Cinema Room with Projector
* Wine Cellar
* Two Large Multi-Purpose Recreation Rooms
* Guest Suite with Private Lounge
* Apartment-Style Master Suite with Private Balcony, Walk-In Dressing Room & Luxurious En-Suite Bathroom
* Expansive Entertainment Balconies
* Rim-Flow Swimming Pool
* Mature Tropical Landscaping Offering Exceptional Privacy
* Double Automated Garage for 4 cars or your toys
* Additional Secure Parking
* Staff Accommodation
* Prestigious Corner Stand within Kosmos Ridge Estate
* Uninterrupted Hartbeespoort Dam & Magaliesberg Mountain Views
This is more than a luxury residence.
It is a home where engineering precision meets timeless architecture.
A home where every room has been designed around the view.
A home built with the dream of bringing generations together.
Now, for the very first time, it offers another family the opportunity to continue that legacy.
Some homes are purchased because they meet a family's needs.
Others become part of a family's story.
Welcome to one of Kosmos Ridge Estate's finest residences.
Property Overview
Rooms
External Features
Building
Other Features
Contact AgentWeb Ref SB0058
 Show Contact Number
 Send Agent a Message
 Agency

Agents


Latest Listings
-
8 Bedroom House for Sale in Kosmos Ridge, HartbeespoortR 13 000 000 -
2 Bedroom House for Sale in Featherbrooke Estate, KrugersdorpR 2 495 000 -
2 Bedroom Apartment / Flat for Sale in Radiokop, RoodepoortR 650 000 -
2 Bedroom Apartment / Flat for Sale in Jackal Creek Golf Esta...R 800 000 -
2 Bedroom Townhouse for Sale in Randpark Ridge, RandburgR 840 000